| . |
| . |

| . |
| . |
| . |
| Clarke-Gibson House - Morrisonville, IL |
| Click images to enlarge |
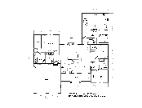
Preliminary design drawings:
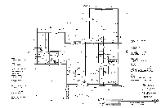
Provided architectural design and construction drawings for a new home located in Morrisonville, IL. The design consists of a
3,100 sf main floor and full basement. Features 2 bedrooms, 2 full baths, 1 half bath, entertainment game room, office, covered
back deck and front porch.
3,100 sf main floor and full basement. Features 2 bedrooms, 2 full baths, 1 half bath, entertainment game room, office, covered
back deck and front porch.
After photos: Coming soon!
Construction drawings: